306 Harbor Drive
Indian Rocks Beach, FL 33785

Listed at $3,800,000

Details

  • MLS# TB8467679
  • Residential - Single Family
  • Status Active
  • 5 Bedrooms
  • 4 full Bathrooms
  • 4,571 Square Feet
  • 0.210 acres
  • Built in 2004
  • Local Schools

Description

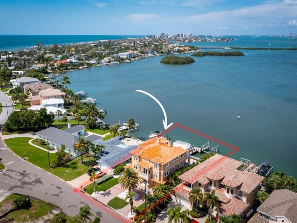
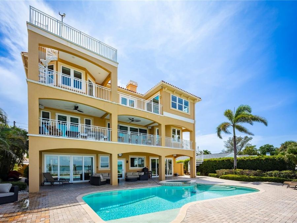
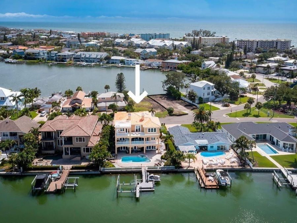
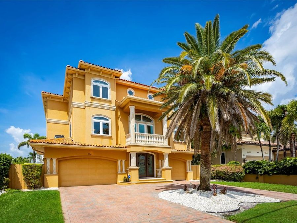
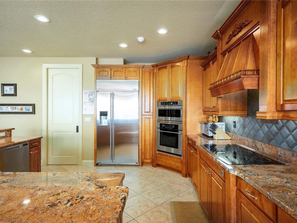
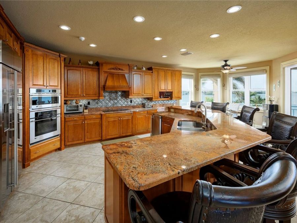
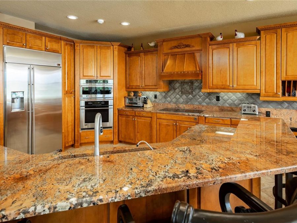
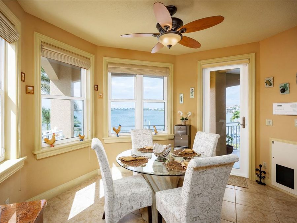
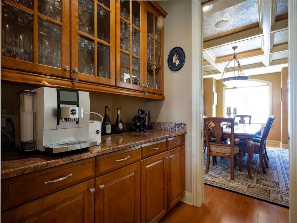
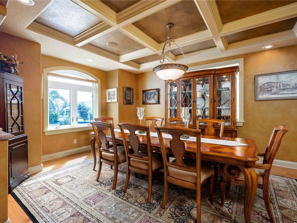
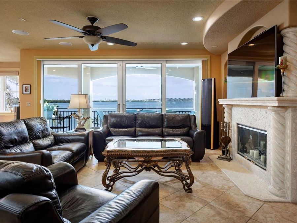
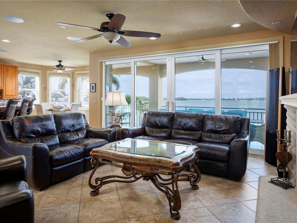
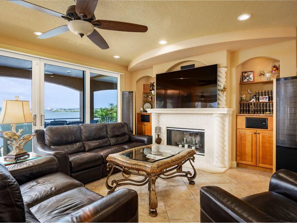
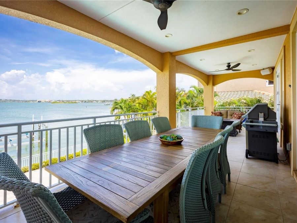
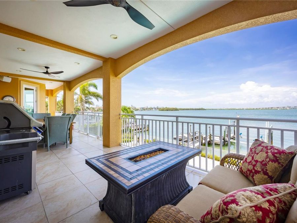
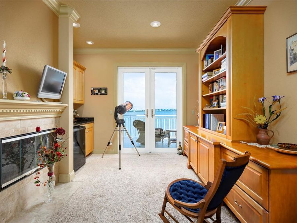
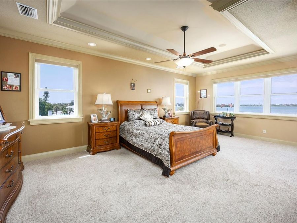
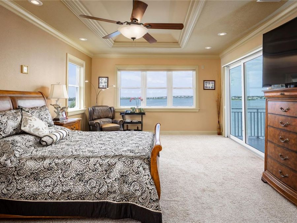
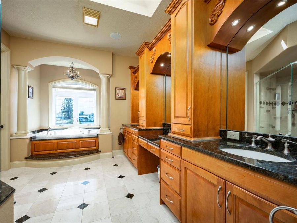
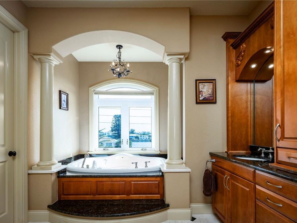
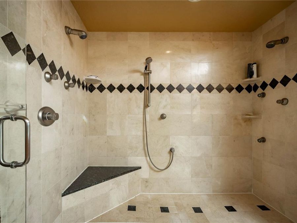
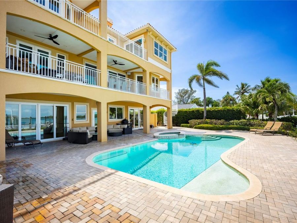
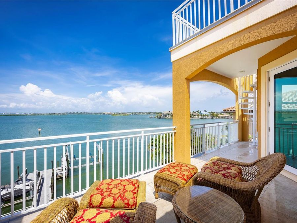
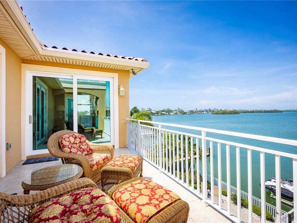
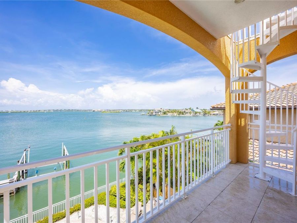
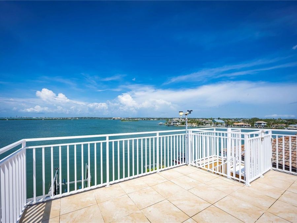
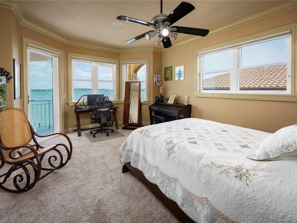
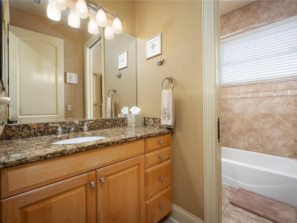
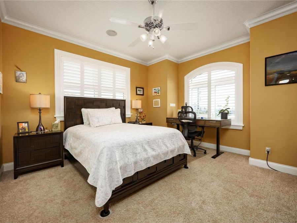
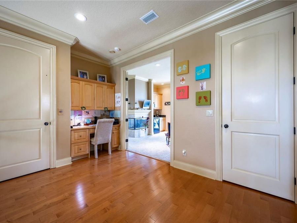
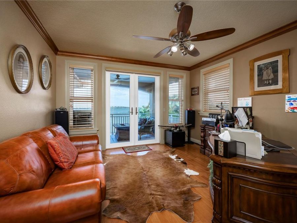
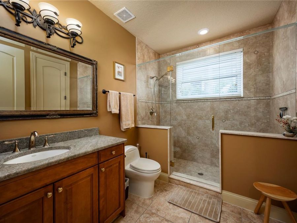
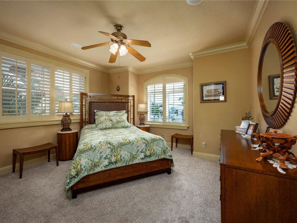
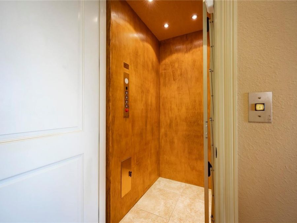
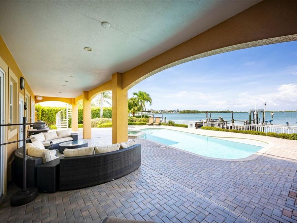
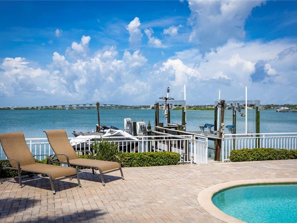
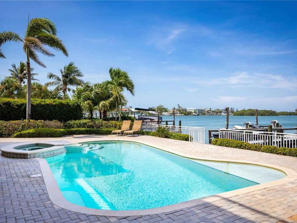
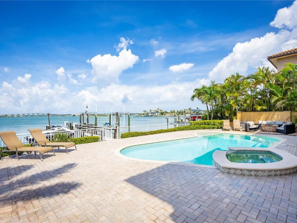
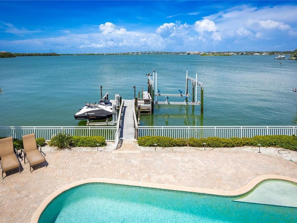
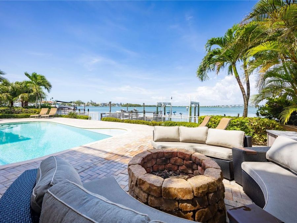
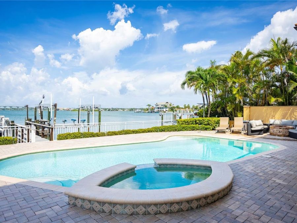
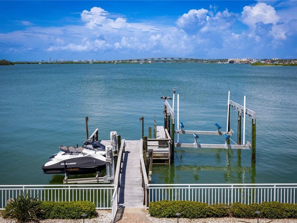
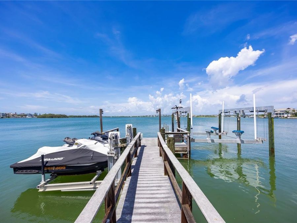
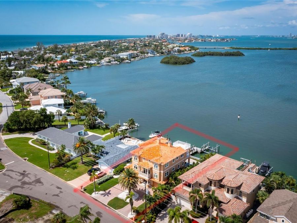
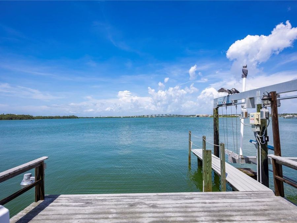
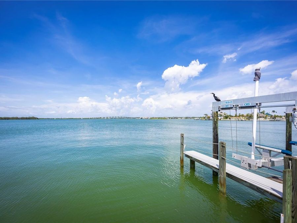
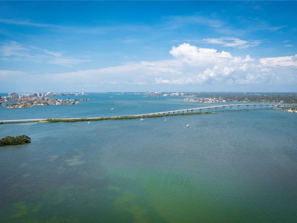
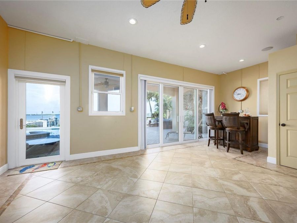
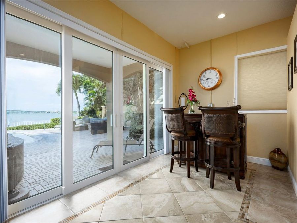
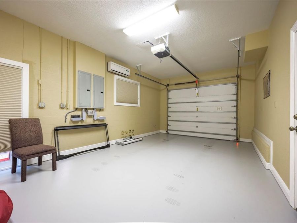
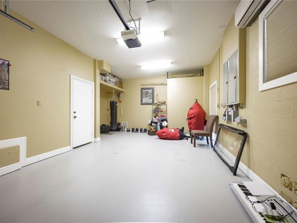
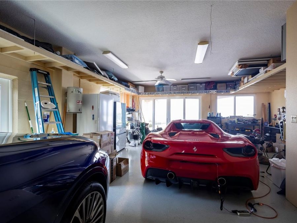
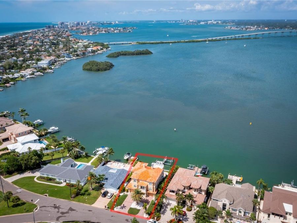
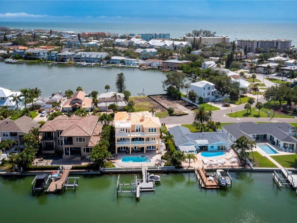
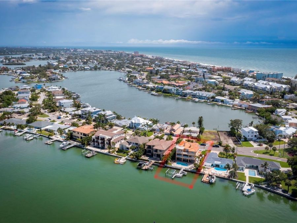
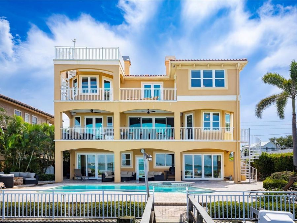
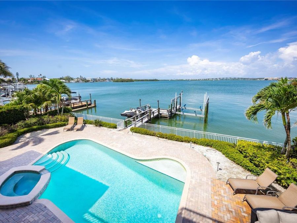
Direct Gulf access, deep water Intracoastal frontage, a 25,000 lb boat lift, and an assumable flood policy of just $1,800 per year-an exceptional combination rarely found in today's waterfront market. Positioned on the Intracoastal Waterway in the heart of Indian Rocks Beach, this custom-built waterfront estate offers over 4,500 square feet, 5 bedrooms, 4 baths, a private dock, saltwater pool, heated spa, elevator, and panoramic water views from nearly every main living space. Designed and built by its original builder-owner, the home was thoughtfully crafted for boating, entertaining, and everyday waterfront living. The oversized primary...read more suite serves as a private retreat with a fireplace, private waterfront balcony, and spa-inspired bath. A chefs kitchen featuring custom wood cabinetry, granite countertops, a large island, walk-in pantry, and butlers pantry opens to spacious living and dining areas designed to capture stunning water views throughout the day. The lower-level social room creates the perfect transition to outdoor living, where the saltwater pool, heated spa, dock, and expansive waterfront setting invite endless days on the water and unforgettable sunset evenings. An added bonus is the homes eastern rear exposure, allowing the pool and outdoor living areas to enjoy morning sun while the house provides shade during the hottest part of the afternoon, helping keep the pool and entertaining spaces more comfortable throughout the summer months. A private elevator services all levels, while the rooftop terrace offers sweeping Intracoastal views. Additional features include a 5-car garage, optional climate-controlled gym, smart home technology, high ceilings, and no HOA. For boating enthusiasts, the location is exceptional. Reach the Gulf within minutes, enjoy deep water access, and keep your vessel protected on the 25,000 lb lift just steps from your back door. The home also performed exceptionally well during recent storms, offering added peace of mind. Short-term rentals are permitted, creating outstanding income potential in one of Tampa Bays most desirable beach communities. Just a short walk to the sugar-sand beaches of the Gulf of Mexico, Brown Park, tennis courts, restaurants, and local favorites, this home offers the rare opportunity to enjoy true barrier island living. Wake up to dolphins in your backyard, spend the day boating, fishing, or at the beach, then enjoy waterfront sunsets from your pool, spa, or rooftop terrace. Despite feeling worlds away, youre only about 15 miles from Clearwater Beach, 20 miles from Downtown St. Petersburg, and approximately 25 miles from Tampa International Airport, providing convenient access to world-class dining, entertainment, professional sports, and international travel while enjoying one of Floridas most coveted coastal lifestyles. Call today for your private tour or to be sent the FULL video walkthrough.

Features

  • Bar Fridge
  • Built-In Oven
  • Cooktop
  • Dishwasher
  • Disposal
  • Dryer
  • Electric Water Heater
  • Ice Maker
  • Microwave
  • Refrigerator
  • Washer
  • Water Filtration System
  • Wine Refrigerator
  • Central Air, Mini-Split Unit(s)
  • Carpet
  • Ceramic Tile
  • Wood
  • Central, Electric
  • 3.0 Stories
  • $24,526 Taxes
  • Public
  • Built in 2004
View All Features

Contact the Agent

Contact the Listing Agent
Disclaimer: All information deemed reliable but not guaranteed. All properties are subject to prior sale, change or withdrawal. Neither listing broker(s) or information provider(s) shall be responsible for any typographical errors, misinformation, misprints and shall be held totally harmless. Listing(s) information is provided for consumers personal, non-commercial use and may not be used for any purpose other than to identify prospective properties consumers may be interested in purchasing. Information on this site was last updated 07/22/2026. The listing information on this page last changed on 07/22/2026. The data relating to real estate for sale on this website comes in part from the Internet Data Exchange program of Delta Media Group MLS (last updated Wed 07/22/2026 1:14:52 PM EST) or Miami MLS (last updated Wed 07/22/2026 1:11:01 PM EST) or Stellar MLS (last updated Wed 07/22/2026 1:02:45 PM EST) or Daytona MLS (last updated Wed 07/22/2026 1:07:54 PM EST) or Tallahassee MLS (last updated Wed 07/22/2026 12:48:25 PM EST) or Northeast Florida MLS (last updated Wed 07/22/2026 1:12:04 PM EST) or My State MLS (last updated Wed 07/22/2026 1:10:17 PM EST) or Florida Keys MLS (last updated Wed 07/22/2026 12:31:48 PM EST). Real estate listings held by brokerage firms other than Adams Cameron & Co. REALTORS may be marked with the Internet Data Exchange logo and detailed information about those properties will include the name of the listing broker(s) when required by the MLS. All rights reserved.

mls logo
Listing data and photos distributed by MLSGRID
Member Participants (and their affiliated licensees, if applicable) shall indicate on their websites that IDX information is provided exclusively for consumers’ personal non-commercial use, that it may not be used for any purpose other than to identify prospective properties consumers may be interested in purchasing, that the data is deemed reliable but is not guaranteed by MLS GRID, and that the use of the MLS GRID Data may be subject to an end user license agreement prescribed by the Member Participant’s applicable MLS if any and as amended from time to time. MLS GRID may, at its discretion, require use of other disclaimers as necessary to protect Member Participant, and/or their MLS from liability.
Based on information submitted to the MLS GRID. All data is obtained from various sources and may not have been verified by broker or MLS GRID. Supplied Open House Information is subject to change without notice. All information should be independently reviewed and verified for accuracy. Properties may or may not be listed by the office/agent presenting the information.


Privacy Policy / DMCA Notice / ADA Accessibility

Property Image 1
Property Image 2
Property Image 3
Property Image 4
Property Image 5
Property Image 6
Property Image 7
Property Image 8
Property Image 9
Property Image 10
Property Image 11
Property Image 12
Property Image 13
Property Image 14
Property Image 15
Property Image 16
Property Image 17
Property Image 18
Property Image 19
Property Image 20
Property Image 21
Property Image 22
Property Image 23
Property Image 24
Property Image 25
Property Image 26
Property Image 27
Property Image 28
Property Image 29
Property Image 30
Property Image 31
Property Image 32
Property Image 33
Property Image 34
Property Image 35
Property Image 36
Property Image 37
Property Image 38
Property Image 39
Property Image 40
Property Image 41
Property Image 42
Property Image 43
Property Image 44
Property Image 45
Property Image 46
Property Image 47
Property Image 48
Property Image 49
Property Image 50
Property Image 51
Property Image 52
Property Image 53
Property Image 54
Property Image 55
Property Image 56
Property Image 57
Property Image 58
Property Image 59
Property Image 60

All Property Features

  • Property Type: Residential - Single Family
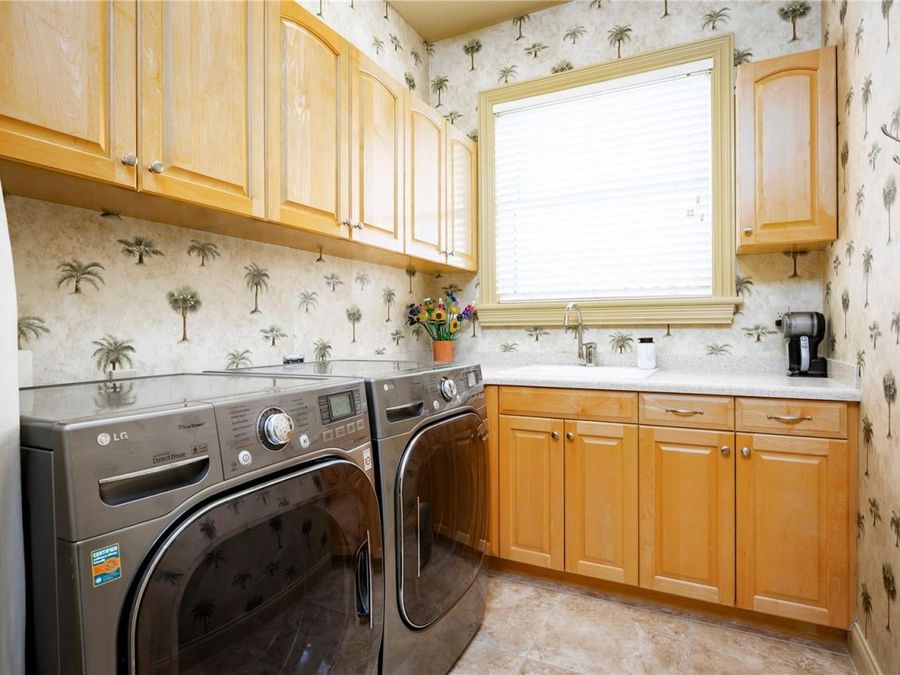
  • Additional Rooms: Breakfast Room Separate, Formal Dining Room Separate, Inside Utility
  • Appliances: Bar Fridge, Built-In Oven, Cooktop, Dishwasher, Disposal, Dryer, Electric Water Heater, Ice Maker, Microwave, Refrigerator, Washer, Water Filtration System, Wine Refrigerator
  • Association Amenities: Basketball Court
  • Body of Water: INTRACOASTAL AND GULF
  • Community Features: Irrigation-Reclaimed Water, Park, Playground, Tennis Court(s), Street Lights
  • Cooling: Central Air, Mini-Split Unit(s)
  • Days on Site: 181
  • Directions: From US 19, head West on East Bay Drive. Take Left at Gulf Blvd, Left on 27th Ave N, Left on Bay Blvd, Right on Harbor Dr,2nd House on Left
  • Exterior: Block, Stucco, Frame
  • Exterior Features: Balcony, Hurricane Shutters, Private Mailbox, Rain Gutters, Sliding Doors
  • Fireplace: Living Room, Primary Bedroom, Wood Burning
  • Fireplace Y/N: Yes
  • Flood Zone Code: AE
  • Flooring: Carpet, Ceramic Tile, Wood
  • Foundation: Slab
  • Frontage ICW: 77
  • Garage: 5 car attached
  • Heating: Central, Electric
  • Home Style: Mediterranean
  • Home Warranty Y/N: No
  • Interior Features: Built-in Features, Cathedral Ceiling(s), Ceiling Fans(s), Coffered Ceiling(s), Dry Bar, Eat-in Kitchen, Elevator, Kitchen/Family Room Combo, PrimaryBedroom Upstairs, Smart Home, Solid Wood Cabinets, Split Bedroom, Stone Counters, Thermostat, Walk-In Closet(s), Window Treatments
  • Listing Terms: Cash, Conventional
  • Lot Dimensions: 0.21
  • Lot Size: 0.21 Acres
  • Other Equipment: Irrigation Equipment
  • Ownership: Fee Simple
  • Patio/Porch: Covered, Deck, Rear Porch
  • Pool: Chlorine Free, Gunite, Heated, In Ground, Salt Water
  • Property Attached Y/N: No
  • Property Sub-Type: Single Family Residence
  • Roof Type: Tile
  • Security: Security System
  • Sewer: Public Sewer
  • Showing Instructions: 24 Hour Notice, Appointment Only, Listing Agent Must Accompany, See Remarks, ShowingTime
  • Spa: Heated, In Ground
  • Special Sale Provisions: None
  • Special View Info: Water
  • Stories: 3.0
  • Swimming Pool: Yes
  • Taxes: $24,526
  • Utilities: BB/HS Internet Available, Cable Connected, Electricity Connected, Sewer Connected, Water Connected
  • Water: Public
  • Water Access: Gulf/Ocean, Intracoastal Waterway
  • Water Access Y/N: Yes
  • Waterfront Features: Intracoastal Waterway, Lift, Seawall - Concrete
  • Water View: Gulf/Ocean - Partial, Intracoastal Waterway
  • Windows: Skylight(s), Shutters, Storm Window(s)
  • Year Built: 2004