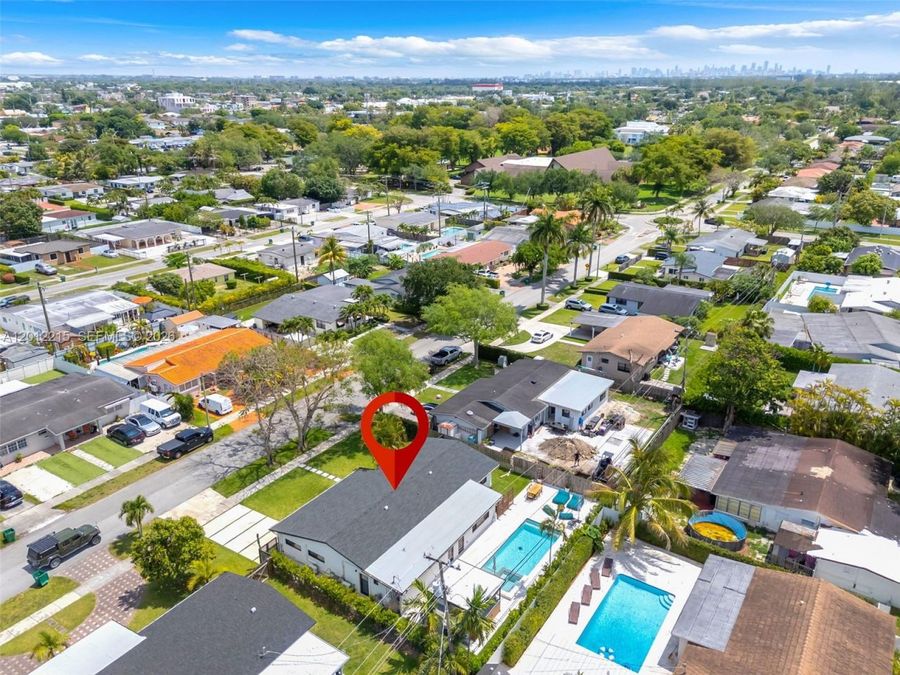
9250 SW 44th St
Miami, FL 33165

Listed at $1,199,990

Details

  • MLS# A12012215
  • Residential - Single Family
  • Status Active
  • 4 Bedrooms
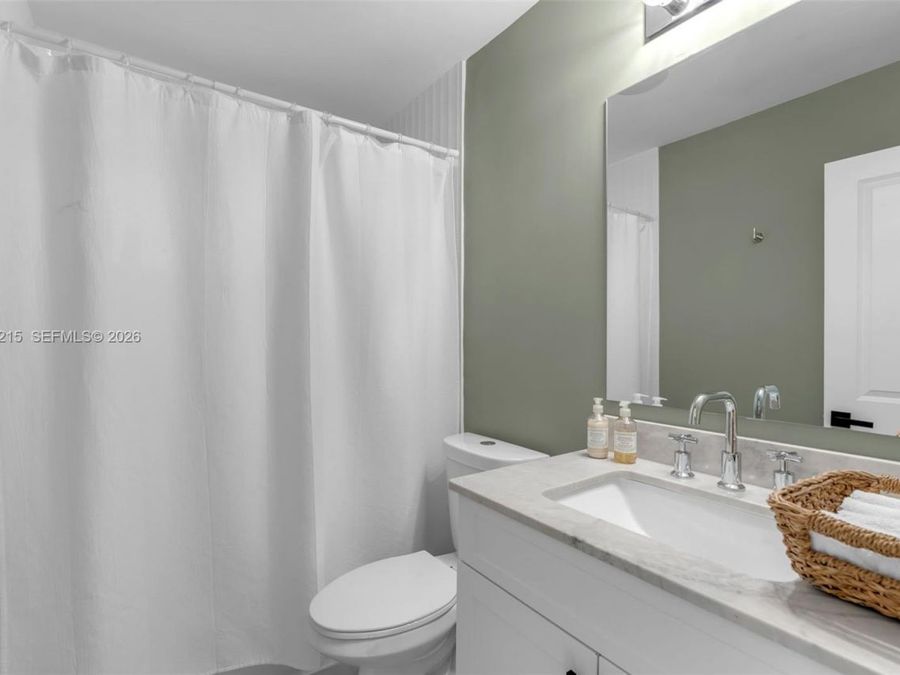
  • 3 full Bathrooms
  • 2,146 Square Feet
  • 0.182 acres
  • Built in 1957
  • Local Schools

Description

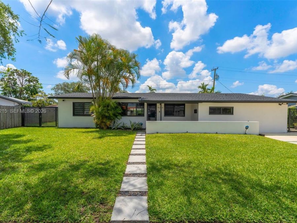
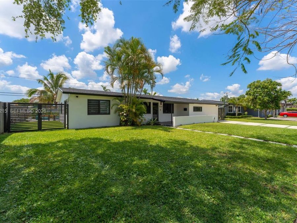
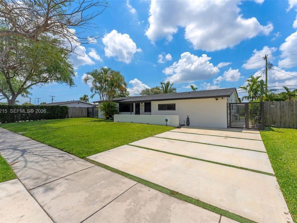
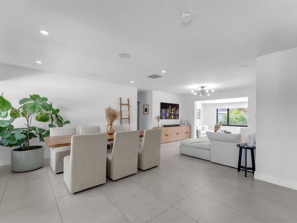
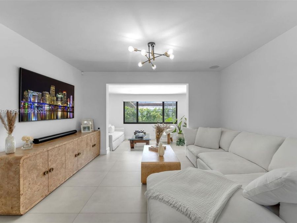
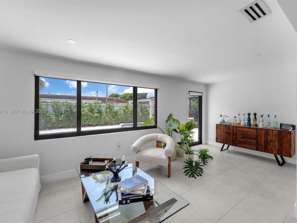
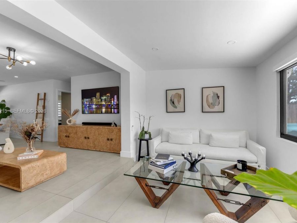
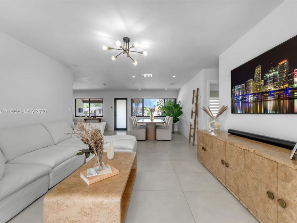
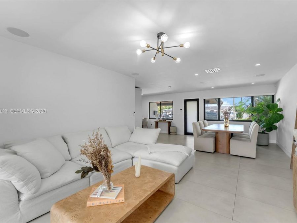
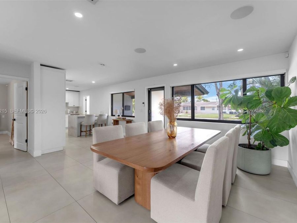
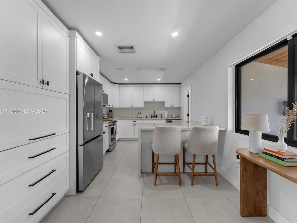
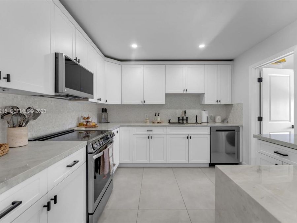
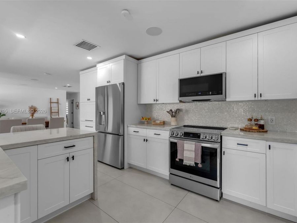
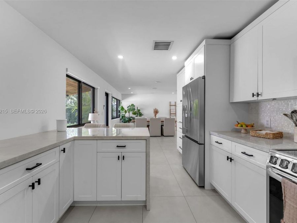
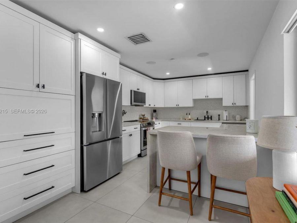
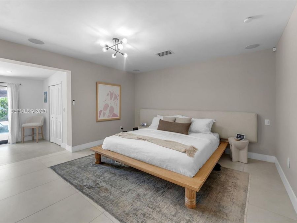
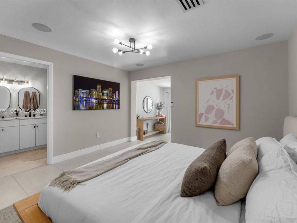
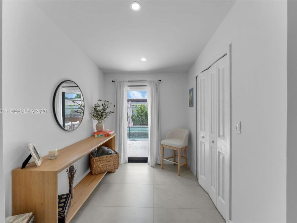
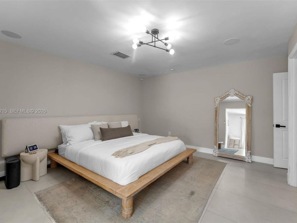
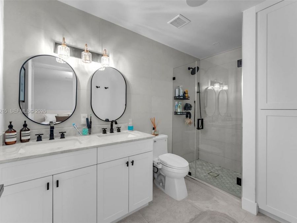
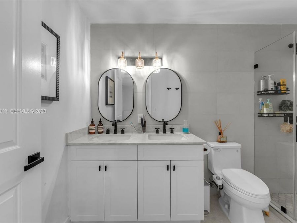
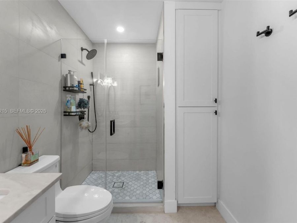
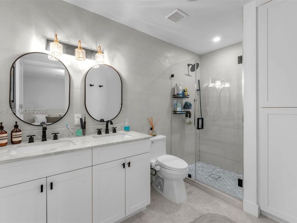
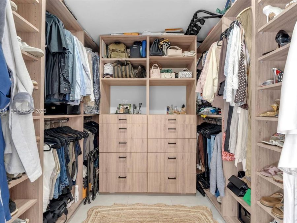
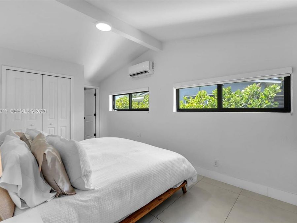
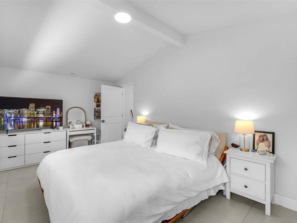
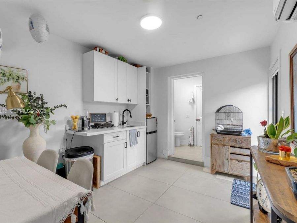
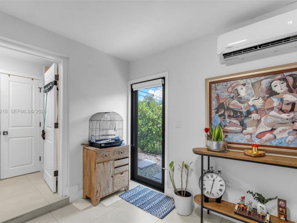
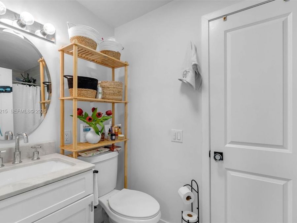
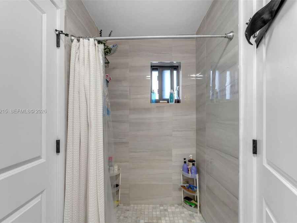
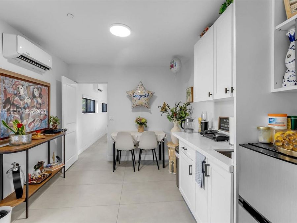
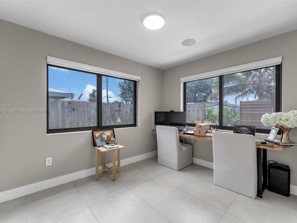
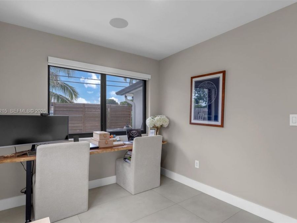
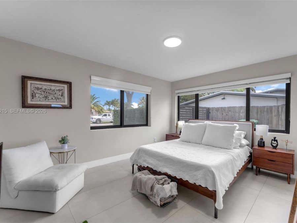
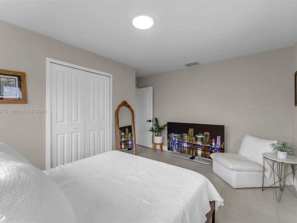
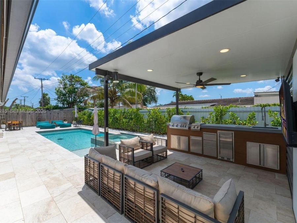
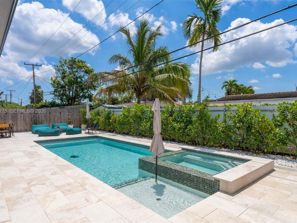
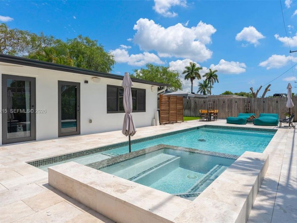
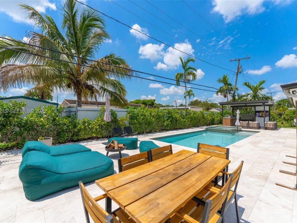
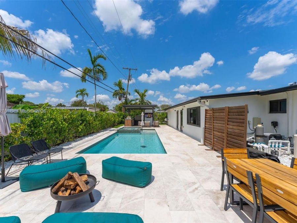
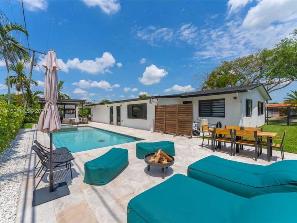
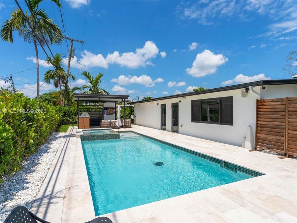
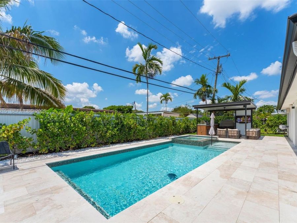
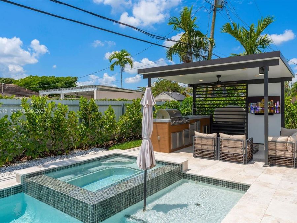
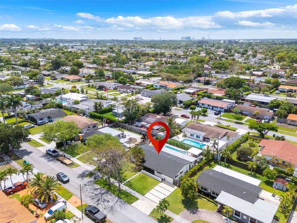
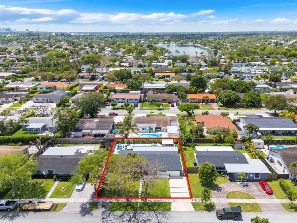
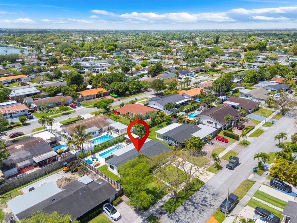
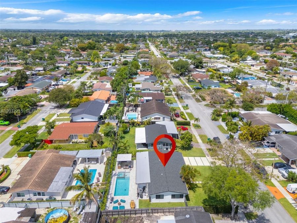
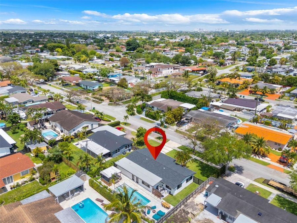
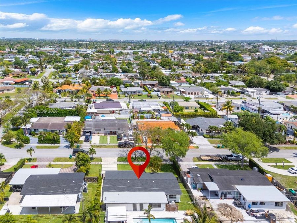
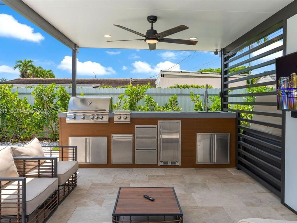
Welcome to Miller Heights ? a stunning 4 bed, 3 bath home (2,146 sq ft) designed for sophisticated family life and spectacular entertaining. The property features a fully outfitted in-law apartment with private entry (ideal rental or guest suite), a new AC handler & condenser (1 yr), and EV-charging readiness.Step outside to a show-stopping backyard: a brand-new heated saltwater pool with swim-up bench, beach entry and 6-person jacuzzi (natural gas heater, lights, timer), surrounded by 1,600+ sq ft of leathered paver entertaining patio. Host in style with a covered pergola and full outdoor kitchen?integrated gas grill, side burners, fridge...read more and storage?plus a built-in entertainment center and Sonance/Sonos speaker system.Inside, enjoy carefully curated cabinetry, an optimized master closet, spacious living areas and whole-home surround sound wiring (Sonos amps optional). A sprinkler system keeps the grounds lush and low-maintenance.Perfectly positioned near top private and A+ public schools (Florida Christian, St. Brendan, Columbus) and conveniently midway between the Florida Turnpike and the Palmetto, this turnkey estate blends everyday comfort with resort-style amenities. Ready to move in and built to impress.

Features

  • Dishwasher
  • Disposal
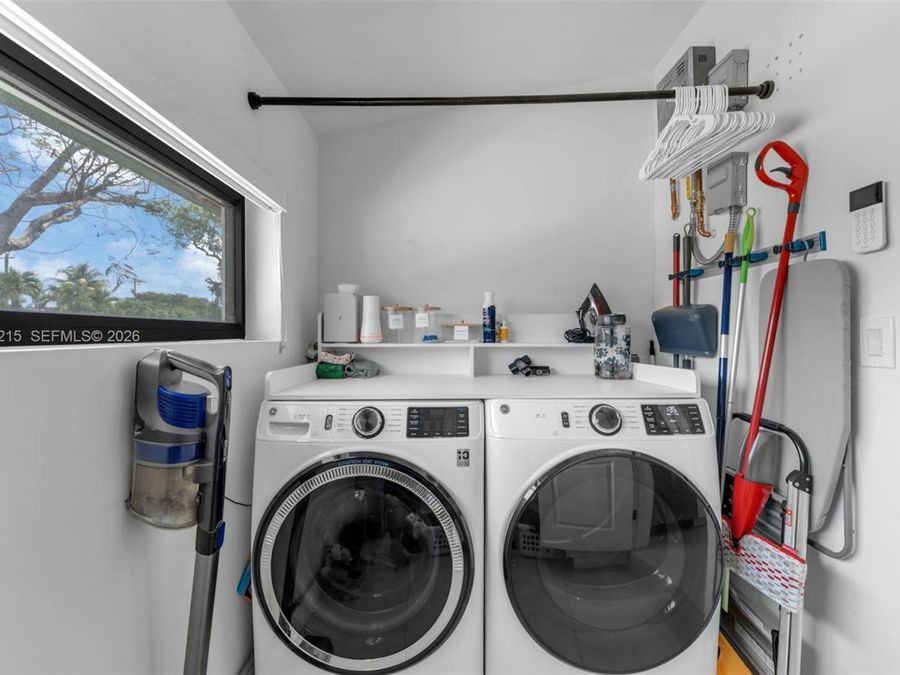
  • Dryer
  • Microwave
  • Electric Range
  • Refrigerator
  • Washer
  • Ceiling Fan(s), Central Air
  • Ceramic Floor
  • Central
  • $11,313 Taxes
  • Municipal Water
  • Built in 1957
View All Features

Contact the Agent

Contact the Listing Agent
Disclaimer: All information deemed reliable but not guaranteed. All properties are subject to prior sale, change or withdrawal. Neither listing broker(s) or information provider(s) shall be responsible for any typographical errors, misinformation, misprints and shall be held totally harmless. Listing(s) information is provided for consumers personal, non-commercial use and may not be used for any purpose other than to identify prospective properties consumers may be interested in purchasing. Information on this site was last updated 05/31/2026. The listing information on this page last changed on 05/31/2026. The data relating to real estate for sale on this website comes in part from the Internet Data Exchange program of Delta Media Group MLS (last updated Sun 05/31/2026 12:29:18 AM EST) or Miami MLS (last updated Sun 05/31/2026 12:18:56 AM EST) or Stellar MLS (last updated Sun 05/31/2026 12:13:53 AM EST) or Daytona MLS (last updated Sat 05/30/2026 11:36:49 PM EST) or Tallahassee MLS (last updated Sat 05/30/2026 10:48:08 PM EST) or Northeast Florida MLS (last updated Sun 05/31/2026 12:18:52 AM EST) or My State MLS (last updated Sat 05/30/2026 11:30:10 PM EST) or Florida Keys MLS (last updated Sun 05/31/2026 12:28:19 AM EST). Real estate listings held by brokerage firms other than Adams Cameron & Co. REALTORS may be marked with the Internet Data Exchange logo and detailed information about those properties will include the name of the listing broker(s) when required by the MLS. All rights reserved.
Privacy Policy / DMCA Notice / ADA Accessibility

Property Image 1
Property Image 2
Property Image 3
Property Image 4
Property Image 5
Property Image 6
Property Image 7
Property Image 8
Property Image 9
Property Image 10
Property Image 11
Property Image 12
Property Image 13
Property Image 14
Property Image 15
Property Image 16
Property Image 17
Property Image 18
Property Image 19
Property Image 20
Property Image 21
Property Image 22
Property Image 23
Property Image 24
Property Image 25
Property Image 26
Property Image 27
Property Image 28
Property Image 29
Property Image 30
Property Image 31
Property Image 32
Property Image 33
Property Image 34
Property Image 35
Property Image 36
Property Image 37
Property Image 38
Property Image 39
Property Image 40
Property Image 41
Property Image 42
Property Image 43
Property Image 44
Property Image 45
Property Image 46
Property Image 47
Property Image 48
Property Image 49
Property Image 50
Property Image 51
Property Image 52
Property Image 53
Property Image 54
Property Image 55

All Property Features

  • Property Type: Residential - Single Family
  • Appliances: Dishwasher, Disposal, Dryer, Microwave, Electric Range, Refrigerator, Washer
  • Community Features: None
  • Cooling: Ceiling Fan(s), Central Air
  • Crops Included Y/N: No
  • Days on Site: 27
  • Door Features: High Impact Doors
  • Exterior: Concrete Block Construction
  • Exterior Features: Built-In Grill, Lighting
  • Fenced: Yes
  • Fencimg: Fenced
  • Flooring: Ceramic Floor
  • Heating: Central
  • Home Style: Detached, One Story
  • Home Warranty Y/N: No
  • Interior Features: Built-in Features, Closet Cabinetry, Walk-In Closet(s), Family Room, Separate Guest/In-Law Quarters, Maid/In-Law Quarters, Studio Apartment
  • Lease Considered Y/N: No
  • Listing Terms: All Cash, Conventional
  • Lot Description: Less Than 1/4 Acre Lot, Interior Lot
  • Lot Size: 0.18 Acres
  • Parcel#: 30-40-21-015-0730
  • Parking: Driveway
  • Parking Notes: Driveway
  • Patio/Porch: Deck
  • Pool: In Ground
  • Property Attached Y/N: No
  • Property Sub-Type: Single Family Residence
  • Roof Type: Shingle
  • Sewer: Public Sewer
  • Spa: Yes
  • Special View Info: None
  • Taxes: $11,313
  • Water: Municipal Water
  • Window: Complete Impact Glass, High Impact Windows, Impact Glass
  • Year Built: 1957